

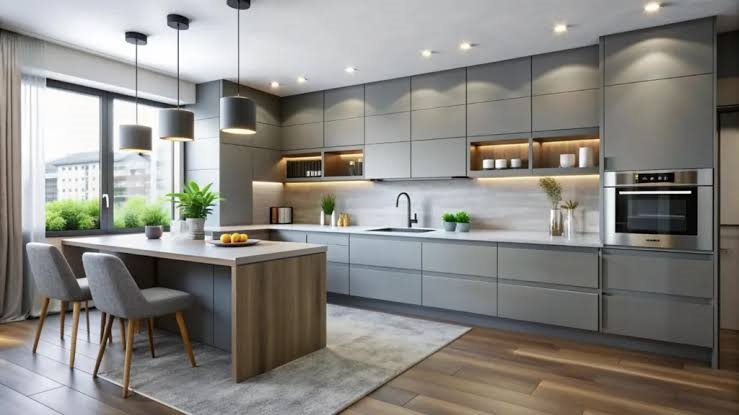
The modern kitchen is no longer a isolated utility zone tucked away in the back of a house. It functions as the operational heart of the residence, serving as a culinary workspace, family gathering hub, and primary entertaining space. However, urban living often presents spatial constraints, where kitchen footprints are compact and awkward architectural corners threaten everyday usability. Traditional built-in cabinetry, constructed with static wooden frames and fixed shelves, frequently wastes precious storage space and forces homeowners to contend with inaccessible corner voids and cluttered countertops.
Installing a modular kitchen system solves these spatial inefficiencies through engineered flexibility and ergonomic design. Modular kitchens utilize standardized, factory-fabricated cabinet modules and hardware assemblies that assemble seamlessly to fit specific room dimensions. By replacing rigid carpentry with adaptable, specialized storage mechanisms, modular systems maximize usable storage, streamline food preparation workflows, and convert dead architectural space into organized culinary stations.
Understanding the Fundamental Mechanics of Modular Design
A modular kitchen system operates on a framework of independent, pre-made cabinet units designed to interlock within a specific floor plan. These systems separate the kitchen footprint into distinct functional modules: base units, wall-mounted upper cabinets, full-height tall units, and specialized corner assemblies.
The engineering behind modular systems focuses on three core principles:
- Precision Factory Engineering: Modules are manufactured using automated machinery, ensuring exact dimensions, tight joinery, and consistent structural tolerances that prevent sagging or warping over time.
- Hardware Integration: Unlike traditional carpentry that relies on basic hinges and magnetic catches, modular systems use specialized hardware like soft-close drawer slides, hydraulic lift-up doors, and rotating corner carousels.
- Component Interchangeability: Individual modules can be modified, expanded, or replaced independently without destroying surrounding cabinetry, offering long-term adaptability as household needs evolve.
Optimizing Layout Configurations for Maximum Efficiency
Achieving optimal space utilization begins with selecting a layout model that aligns with your architectural floor plan. The goal is to establish an unbroken working triangle—the movement path between the primary prep sink, the cooking cooktop, and the refrigeration unit.
Parallel or Galley Layouts
Ideal for narrow rooms or compact apartments, the galley layout places two parallel rows of cabinets facing each other. This setup eliminates dead corner spaces entirely and minimizes walking distances between workstation zones.
L-Shaped Layouts
The L-shaped configuration utilizes two adjacent walls, making it ideal for open-concept living spaces. It frees up central floor area while creating a clean, logical work sequence from food storage to cooking.
U-Shaped Layouts
Suited for medium to large room footprints, the U-shaped kitchen surrounds the user with three continuous walls of cabinetry, delivering the highest volume of storage and countertop workspace possible.
Island and Peninsula Integrations
For larger floor plans, adding a central island or connected peninsula introduces dual-sided storage access, under-counter appliance housing, and additional prep space without cluttering perimeter walls.
Specialized Internal Storage Accessories for Dead Space Elimination
Standard lower cabinets with flat static shelves often waste up to forty percent of their usable internal volume because accessing items stored at the back requires awkward bending and reaching. Modular systems overcome this by employing specialized hardware that pulls the contents of the cabinet out into the light.
- Full-Extension Deep Drawers: Replacing lower cabinet doors with full-extension drawers allows users to view and access the entire depth of the cabinet instantly. Heavy pot-and-pan drawers equipped with high-weight-capacity runners hold cast iron cookware securely.
- Corner Mechanism Solutions: Traditional kitchen corners are infamous for creating dark, unreachable blind spots. Installing rotating Lazy Susans, tandem swing-out trays, or LeMans blind-corner pull-out units brings items stored deep inside the corner out beyond the cabinet door.
- Vertical Pull-Out Pantries: Narrow, unused spaces between appliances or wall studs—as slim as six to eight inches—can be fitted with full-height pull-out spice racks and oil bottle organizers running on heavy-duty ball-bearing slides.
- Under-Sink Organizer Units: Specialized U-shaped drawers built around plumbing pipes utilize the dead space surrounding drain lines to store cleaning detergents, sponges, and refuse bins neatly.
Vertical Space Utilization and Upper Cabinet Strategies
When floor space is limited, expanding vertical storage is essential. Modular systems maximize vertical wall planes without making the kitchen feel visually cramped or dark.
Floor-to-Ceiling Loft Units
Extending wall cabinets all the way to the ceiling eliminates the dust-collecting gap above standard cabinetry. These upper loft modules serve as ideal long-term storage for seasonal appliances, large serving platters, and bulk dry goods.
Bi-Fold and Hydraulic Lift-Up Doors
Traditional cabinet doors swing outward, posing a head-injury hazard in tight kitchens when left open during cooking. Upper modular units utilize bi-fold lift systems or gas-strut hydraulic hinges that lift cabinet doors vertically, keeping pathways clear while providing unobstructed access to internal shelves.
Integrated Open Shelving and Peg Boards
Combining closed upper cabinetry with open, metal-framed shelving or wooden pegboard systems maintains visual openness. Open shelves keep frequently used everyday dinnerware, glassware, and cooking oils within arm’s reach, speeding up meal preparation.
Material Selection for Long-Term Durability and Hygiene
A modular kitchen must withstand continuous exposure to high humidity, heat, steam, and heavy mechanical impacts. Choosing high-performance core materials and surface finishes ensures structural longevity.
Core Cabinetry Substrates
- Boiling Water Resistant Plywood: The gold standard for kitchen cabinetry, marine-grade or BWR plywood resists moisture expansion, fungal decay, and delamination in wet zones under sinks and near dishwashers.
- High-Density Moisture-Resistant Boards: A cost-effective alternative for dry zones, HDMR boards offer high screw-holding capacity and smooth surfaces for decorative laminate application.
Exterior Surface Finishes
- High-Pressure Laminates: Highly durable, scratch-resistant, and easy to clean, laminates are available in matte, glossy, and textured woodgrain finishes suitable for high-traffic family kitchens.
- Acrylic Finishes: Provides a seamless, mirror-like high-gloss appearance that reflects natural light, making compact kitchens feel larger and brighter.
- Thermal Foils and Polymer Wraps: Vacuum-sealed over shaped cabinet doors, polymer wraps eliminate visible edge bands, creating water-resistant surfaces ideal for classic or shaker-style modular designs.
Step-by-Step Guidelines for a Successful Modular Installation
Installing a modular kitchen requires structured planning and precise physical execution to ensure that cabinetry aligns perfectly and operates smoothly.
- Conduct Precise Spatial Measurement: Measure wall lengths, floor-to-ceiling heights, door clearances, and window placements. Note exact positions of existing plumbing drain lines, gas connections, and electrical outlets.
- Design the Modular Layout: Map out cabinet modules using three-dimensional planning software to verify working triangle efficiency, appliance clearances, and door swing pathways before manufacturing begins.
- Prepare Civil and Utility Work: Complete all underlying floor tiling, wall tiling, plumbing line relocation, and electrical wiring modifications before modular units arrive on site.
- Assemble Base Modules First: Position, level, and anchor base cabinet modules to floor planes and wall studs, adjusting integrated leveling legs to compensate for uneven subfloors.
- Mount Upper Wall Units: Secure upper wall cabinets to structural wall studs using heavy-duty hanging brackets, ensuring precise vertical and horizontal alignment across all cabinet runs.
- Install Countertop and Appliances: Fit durable countertop surfaces—such as quartz, granite, or solid surface materials—cutting precise openings for the sink and drop-in cooktop before making final plumbing and gas connections.
- Attach Front Doors and Hardware: Hang cabinet doors, adjust internal hinge screws to create uniform door reveals, fit drawer fronts, and install specialized internal pull-out mechanisms.
Frequently Asked Questions
Can modular kitchens be uninstalled and relocated to a new home?
Yes, one of the primary structural advantages of a modular kitchen system is its portability. Because modules are constructed as independent cabinet boxes fastened together with connecting screws, they can be uninstalled, transported, and reconfigured to fit a different floor plan without damaging the individual cabinet structures.
How do modular kitchens perform in terms of pest control and hygiene?
Modular kitchens offer superior hygiene compared to traditional wood cabinetry. Precision factory edge-banding seals all exposed core board edges, preventing moisture penetration that attracts pests. Additionally, skirtings along the bottom of base cabinets can be removed easily, allowing homeowners to clean underneath cabinets and perform routine pest control sprays.
What is the average lifespan of a high-quality modular kitchen system?
A professionally installed modular kitchen built with BWR plywood or HDMR cores and high-grade European hardware typically lasts between fifteen and twenty-five years. High-quality hardware mechanisms often come with lifetime performance warranties and can be replaced individually if wear occurs over time.
How do I prevent water damage inside modular sink cabinets?
To prevent water damage, specify BWR marine-grade plywood for the sink base unit, apply a continuous aluminum foil or composite waterproof liner along the bottom floor of the cabinet, seal all plumbing pipe penetrations with silicone sealant, and install leak-detection sensor alarms near supply lines.
Are modular kitchen systems significantly more expensive than hiring a local carpenter?
While the initial upfront material and hardware cost of a modular kitchen can be slightly higher than traditional site-built carpentry, modular systems often prove more cost-effective over time. Factory manufacturing eliminates material waste, guarantees precise construction, reduces installation labor time from months to days, and includes comprehensive manufacturer warranties.
What is the ideal thickness for modular kitchen cabinet core boards?
Standard industry specifications mandate a board thickness of eighteen millimeters (three-quarters of an inch) for all structural cabinet side panels, shelves, and front doors. Rear back panels typically utilize six to twelve millimeter boards to provide structural racking strength while leaving room for wall anchoring.
How do soft-close mechanisms improve the longevity of modular cabinetry?
Soft-close hinges and drawer runners utilize hydraulic or pneumatic dampeners that catch doors and drawers during closing, slowing their momentum and drawing them closed silently. This eliminates forceful mechanical impacts, protecting cabinet joinery, hardware screws, and door finishes from structural fatigue and cracking over years of daily use.