

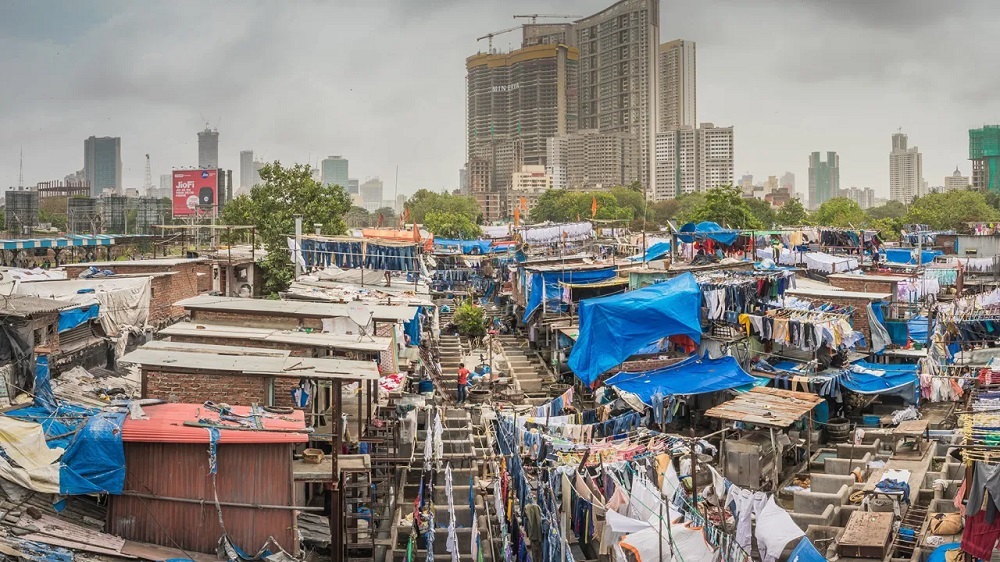
Global migration patterns have accelerated the growth of urban centers, placing unprecedented pressure on municipal infrastructure, land availability, and housing stock. As metropolitan regions expand, traditional models of low-density suburban growth prove environmentally unsustainable and economically inefficient. Unchecked horizontal sprawl increases reliance on private automobiles, destroys surrounding agricultural perimeters, and drastically inflates the cost of extending utility networks. Consequently, contemporary architects and urban planners are shifting toward spatial efficiency, structural adaptability, and ecological integration to accommodate expanding populations within finite geographic footprints.
Addressing rapid urbanization requires moving beyond simple housing construction. Architects must rethink how buildings interact with transit systems, public spaces, and natural ecosystems. Modern design responses combine advanced building technology, innovative zoning frameworks, and human-centric spatial planning to ensure that high-density environments remain livable, healthy, and resilient.
Vertical Densification and Hyper-Mixed-Use Architecture
As urban land values escalate, building upward remains a primary mechanism for accommodating population growth. However, modern vertical architecture diverges significantly from single-purpose mid-century towers. Contemporary skyscraper design embraces vertical urbanism, transforming isolated structures into self-contained, multi-layered neighborhoods.
Rather than stacking repetitive floor plates dedicated strictly to commercial offices or residential apartments, hyper-mixed-use towers incorporate public plazas, retail centers, civic facilities, and green spaces throughout their height. This approach distributes human activity vertically, mitigating ground-level congestion and reducing the need for horizontal transit across the city.
Skybridges and Multi-Tiered Pedestrian Networks
Connecting elevated structures through skybridges creates multi-level urban planes, allowing pedestrians to move between buildings without descending to street level. These high-altitude corridors frequently house shared amenities, such as public parks, fitness centers, and community meeting hubs. By distributing pedestrian traffic across multiple elevations, cities maximize spatial utility and foster interconnected community networks.
3D Zoning and Podiums
Architects utilize multi-story base podiums to anchor high-rise developments into the existing street fabric. These podiums typically house public transit access points, grocery stores, healthcare clinics, and educational facilities. Above the podium, residential towers rise with setbacks that allow natural light and air to penetrate down to street level, maintaining environmental quality for surrounding pedestrians.
-
Reduction of urban land consumption by concentrating high-density programming on compact sites.
-
Decreased municipal infrastructure costs through localized energy, water, and waste management systems.
-
Enhanced social interaction achieved by embedding civic amenities directly within high-rise residential structures.
Off-Site Modular Prefabrication and Industrialized Building Systems
Traditional construction methods are frequently too slow, disruptive, and labor-intensive to keep pace with rapid urban migration. To accelerate delivery timelines and lower overall costs, architects are adopting Design for Manufacture and Assembly principles alongside volumetric modular construction.
Industrialized building systems shift a significant portion of the construction process from the physical site to controlled factory environments. Building components—ranging from individual structural panels to fully finished, three-dimensional room modules complete with plumbing, electrical wiring, and internal finishes—are manufactured off-site and transported to the location for rapid assembly.
Volumetric Modular Construction
By stacking precision-engineered volumetric modules made of structural steel, precast concrete, or mass timber, developers can erect mid-rise and high-rise residential buildings in a fraction of the traditional timeframe. This method minimizes site disruption, reduces urban noise pollution, and limits weather-related construction delays.
Mass Timber Applications
Cross-Laminated Timber and Glue-Laminated Timber serve as lightweight, sustainable alternatives to structural concrete and steel in modular construction. Mass timber engineered components possess high strength-to-weight ratios, making them exceptionally suitable for vertical additions on existing buildings or rapid assembly in dense urban infill sites.
-
Acceleration of project delivery schedules by up to fifty percent compared to conventional cast-in-place techniques.
-
Substantial reduction in raw material waste due to precision factory cutting and automated supply management.
-
Lower embodied carbon footprint when utilizing renewable structural materials like mass timber.
Adaptive Reuse and Urban Infill Strategies
Expanding cities often contain underutilized land and obsolete building stock that can be repurposed to address housing shortages without extending city boundaries. Architects leverage adaptive reuse and targeted infill development to maximize spatial efficiency while preserving neighborhood character.
Converting vacant commercial office buildings, industrial warehouses, and obsolete parking structures into residential complexes saves substantial construction time and preserves the embodied energy stored in existing concrete and steel frameworks.
Commercial-to-Residential Conversions
The rise of remote work and shifting real estate demands have left many central business districts with vacant commercial towers. Architects redesign these structures by altering internal floor plans, introducing atrium lightwells to bring daylight into deep floor plates, and updating mechanical systems to support multi-family residential needs.
Pocket Architecture and Air-Rights Development
Urban infill focuses on developing small, irregular, or overlooked plots of land, such as narrow alleyways, surface parking lots, and spaces between existing buildings. Additionally, architects utilize air-rights developments to build light-frame residential structures over active transit lines, canals, and low-rise municipal buildings.
-
Conservation of embodied energy by preserving existing structural foundations and building envelopes.
-
Revitalization of neglected urban cores through the introduction of mixed-income residential communities.
-
Optimization of existing municipal utility lines and public transport infrastructure without expanding urban boundaries.
Transit-Oriented Architecture and Flexible Micro-Living
Accommodating higher population densities requires a fundamental shift away from automobile-centric planning. Transit-Oriented Development integrates high-density residential architecture directly into major public transportation hubs, encouraging walking, cycling, and transit usage.
At the individual building scale, architects are reimagining apartment configurations to maximize usable living area within smaller footprints. As housing prices rise, micro-housing models offer affordable, central living options for single professionals, students, and young workers.
Micro-Apartments and Spatial Flexibility
Micro-housing developments feature private living units ranging from two hundred to four hundred square feet. To maintain livability, architects implement flexible interior systems, such as sliding acoustic partitions, fold-away furniture, and modular storage walls that transform a single room from a daytime workspace into an evening bedroom.
Shared Communal Infrastructure
To offset reduced private floor area, micro-housing architectures incorporate extensive shared facilities. Residents gain access to large commercial-grade kitchens, co-working spaces, laundry lounges, soundproof media rooms, and rooftop gardens. This model trades private square footage for higher-quality collective amenities and enhanced social connection.
-
Reduction in personal transportation costs and urban carbon emissions by eliminating reliance on private cars.
-
Increased affordable housing inventory in central, high-opportunity urban locations.
-
Efficient utilization of residential floor area through dynamic, multi-purpose interior design features.
Environmental Passive Design and Biophilic Integration
High-density urban expansion can exacerbate environmental hazards, including the urban heat island effect, localized air pollution, and stormwater management failures. Modern architectural responses prioritize environmental passive design and nature-based infrastructure to maintain public health and climate resilience.
Integrating natural systems into dense architectural frameworks lowers energy consumption, improves indoor environmental quality, and restores urban biodiversity.
Vertical Greening and Microclimate Regulation
Architects incorporate living facades, sky gardens, and green roofs directly into building envelopes. Plants absorb solar radiation, capture atmospheric dust, reduce ambient air temperatures, and manage stormwater runoff before it overwhelms municipal drainage networks.
Passive Ventilation and Daylight Strategies
High-density residential developments utilize aerodynamic building forms, wind scoops, and internal thermal chimneys to encourage natural cross-ventilation. By optimizing building orientation and facade shading, architects minimize reliance on mechanical air conditioning, significantly lowering operational energy demands.
-
Mitigation of localized urban heat island effects through extensive vegetative coverage on building envelopes.
-
Lower operational energy consumption achieved through passive solar shading and natural ventilation pathways.
-
Improved psychological well-being and cognitive performance for residents through continuous exposure to biophilic elements.
Frequently Asked Questions
How do modular building techniques handle severe weather and seismic conditions in densely populated zones?
Precision-engineered modular units undergo rigorous structural testing and are built to withstand transport and crane lifting, which often requires higher structural rigidity than traditional cast-in-place construction. When connected on-site using heavy-duty steel interlocking connectors and engineered load-bearing frames, modular buildings distribute lateral forces effectively. This structural redundancy allows them to meet or exceed strict building code requirements for seismic activity and high-wind events in dense urban environments.
What role does 3D printing play in addressing hyper-scale urban housing shortages?
3D concrete printing serves as an emerging tool for rapid, low-cost structural construction, particularly for low-rise and mid-rise residential developments. The technology utilizes robotic arms or gantry systems to extrude cementitious mixtures layer by layer, eliminating the need for traditional formwork. This drastically cuts labor costs, shortens construction timelines, and enables complex geometric designs that optimize material usage, making it valuable for emergency housing and rapid urban infill projects.
How can high-density architectural models prevent the loss of historic and cultural urban identity?
Architects preserve local cultural identity by combining historic preservation with contemporary infill design, a practice known as adaptive reuse or architectural insertion. Rather than demolishing historic structures, designers retain original street-facing facades and character-defining structural elements while constructing modern high-density additions above or behind them. Using locally sourced materials, respecting historical building heights at the street edge, and incorporating traditional spatial patterns ensures new density harmonizes with neighborhood heritage.
What architectural strategies help mitigate the urban heat island effect in expanding megacities?
Architects reduce urban heat accumulation by specifying high-albedo reflective roofing materials, implementing extensive vegetated roofs, and integrating living green facades that cool ambient air through evapotranspiration. Additionally, shaping building geometries to avoid blocking regional wind corridors and incorporating shaded arcade walkways at ground level prevents heat retention in concrete surfaces, significantly lowering ambient temperatures in dense street canyons.
How do vertical farms integrated into residential towers impact city food supply chains?
Integrating hydroponic or aeroponic vertical farms into high-rise residential developments provides localized food production that reduces the distance agricultural goods travel from farm to consumer. These closed-loop agricultural systems often utilize recycled greywater and captured organic waste from the building residents, lowering urban water consumption and providing dense communities with fresh, nutrient-rich produce year-round regardless of seasonal climate variations.
In what ways does architectural design address mental health concerns associated with high-density urban living?
Architectural design combats density-related psychological stress by prioritizing natural daylight, acoustic insulation, biophilic elements, and opportunities for spontaneous social interaction. Features such as internal green courtyards, sound-dampening wall assemblies, wide residential corridors, and accessible communal terraces provide quiet retreats from city noise, foster a sense of community, and reduce feelings of isolation frequently experienced in large residential towers.
How do adaptive reuse projects address zoning and structural challenges when converting commercial spaces to residential units?
Commercial-to-residential conversions manage deep structural floor plates by introducing central light cuts, structural atriums, or mechanical shafts that bring sunlight and fresh air into deep interior spaces. To address zoning constraints, architects work with local municipalities to secure variance permits, adaptive reuse incentives, or special district overlays that relax traditional residential parking minimums, setback rules, and unit density restrictions in exchange for preserving existing building stock.